
Inscription par:  CREA - C21 Brokers / Listed By: Sarah Swackhammer, Century 21 Millennium Inc. Brokerage; Dana Calder, Century 21 Millennium Inc. Brokerage
 CREA - C21 Brokers / Listed By: Sarah Swackhammer, Century 21 Millennium Inc. Brokerage; Dana Calder, Century 21 Millennium Inc. Brokerage
142 Arthur Street East Blue Mountains, ON N0H 2P0
En vigueur (1 Jours)
829 000 $ (CAD)
HORAIRES DES PORTES OUVERTES
-
OUVERTESDim, Nov 112 noon - 2:00 pm
Description
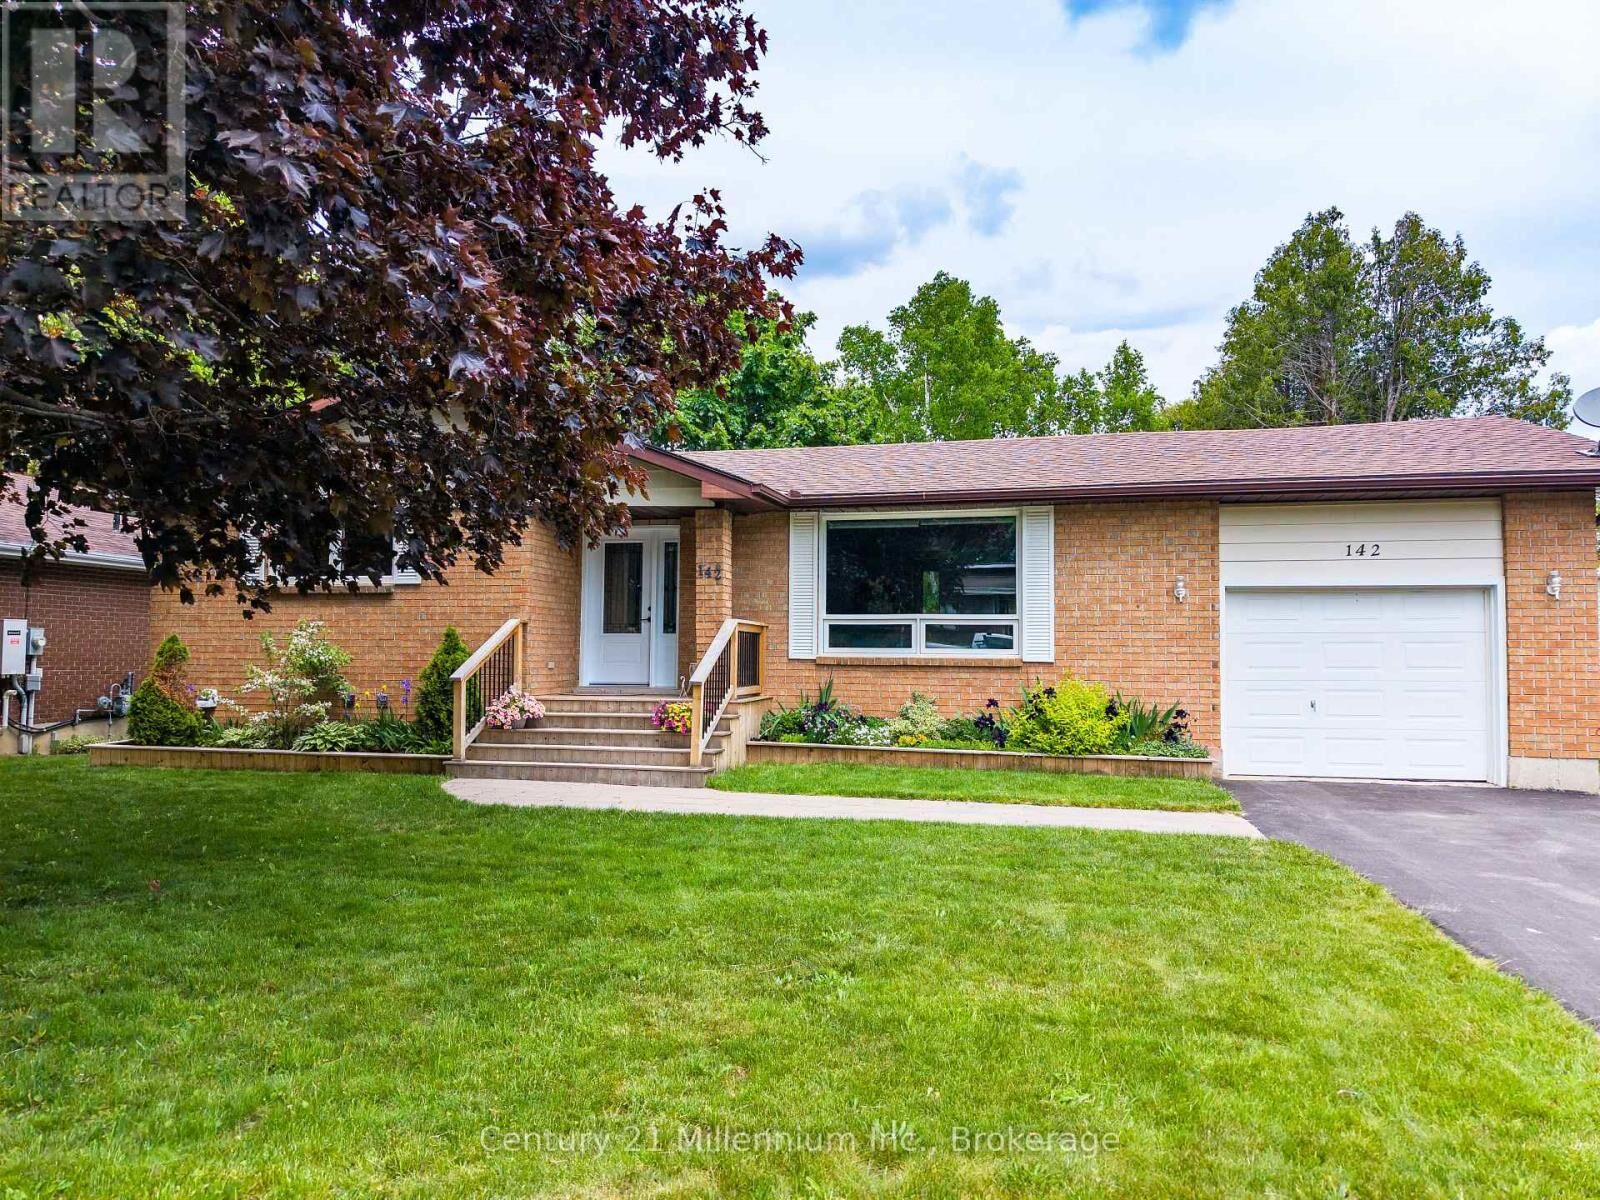
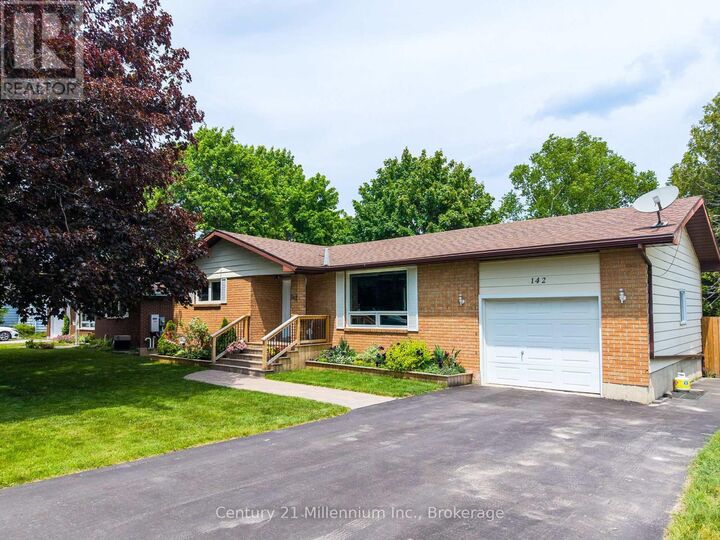
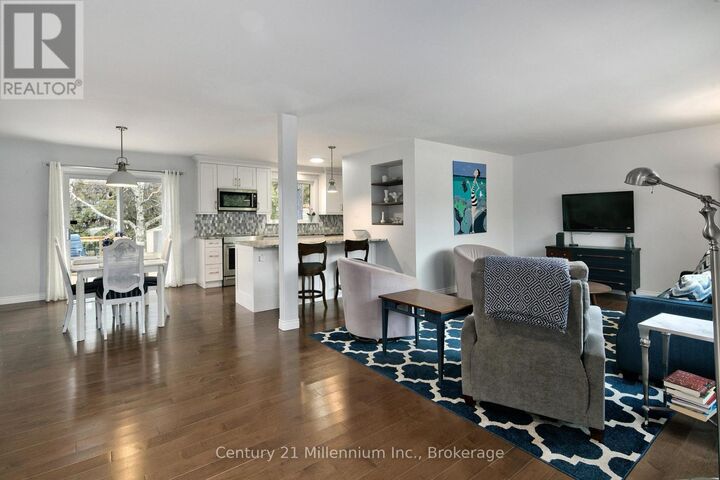
Welcome to your ideal Georgian Bay lifestyle! Nestled on a quiet, tree-lined street in the heart of Thornbury, 142 Arthur Street East offers a rare opportunity to own a charming, low-maintenance bungalow just steps from everything this vibrant town has to offer. Walk to downtown Thornbury in minutes to enjoy award-winning restaurants, boutique shopping, cozy cafés, and the local bakery. Spend your summers strolling to the Thornbury Harbour, relaxing at the beach, or exploring the Beaver River trail system-all right from your doorstep. In the winter, you are just a short drive to the slopes of Blue Mountain and the area's premier private ski clubs.This bright and inviting home features a functional main-floor layout ideal for downsizers, first-time buyers, or those seeking a weekend retreat. Enjoy effortless one-floor living with a warm living area, an updated kitchen equipped with stone countertops and newer appliances, comfortable bedrooms, and direct access to a private backyard space-perfect for outdoor dining, gardening, or unwinding after a day on the bay or the trails. Offering exceptional value for a 3 bedroom, move in ready brick bungalow, this solid home combines the ease of bungalow living with the very best of the Thornbury lifestyle. (id:42016)
MLS®:
X14129150
X14129150
Les impôts
$2,637
$2,637
Catégorie
Single-Family Home
Single-Family Home
Style
Bungalow
Bungalow
Ville
Grey County
Grey County
Listed By
Sarah Swackhammer, Century 21 Millennium Inc. Brokerage
Dana Calder, Century 21 Millennium Inc. Brokerage
Dana Calder, Century 21 Millennium Inc. Brokerage
Source
CREA - C21 Brokers
Dernière vérification Oct 30 2026 à 11:55 AM EDT
CREA - C21 Brokers
Dernière vérification Oct 30 2026 à 11:55 AM EDT
Détails sur les salles de bains
- Salles de bains: 2
Caractéristiques Intérieures
- Dishwasher
- Refrigerator
- Stove
- Washer
- Dryer
- Microwave
- Water Heater
Informations sur le lot
- Carpet Free
Caractéristiques de la propriété
- Foundation: Concrete
Chauffage et refroidissement
- Forced Air
- Natural Gas
- Central Air Conditioning
Informations sur les sous-sols
- Finished
- N/a
Caractéristiques extérieures
- Brick
- Vinyl Siding
Informations sur les services publics
- Sewer: Sanitary Sewer
Stationnement
- Total: 5
- Garage
- Attached Garage
Étages
- 1
Disclaimer: The trademarks REALTOR®, REALTORS®, and the REALTOR® logo are controlled
by The Canadian Real Estate Association (CREA) and identify real estate professionals who are members of CREA. Listing Data Last Updated: 10/30/26 04:55
 The trademarks REALTOR®, REALTORS®, and the REALTOR® logo are controlled
by The Canadian Real Estate Association (CREA) and identify real estate professionals who are members of CREA. Listing Data Last Updated: 10/30/26 04:55

