
Inscription par:  CREA - C21 Brokers / Listed By: Greg Syrota, Century 21 Millennium Inc. Brokerage; Sydney Syrota, Century 21 Millennium Inc. Brokerage
 CREA - C21 Brokers / Listed By: Greg Syrota, Century 21 Millennium Inc. Brokerage; Sydney Syrota, Century 21 Millennium Inc. Brokerage
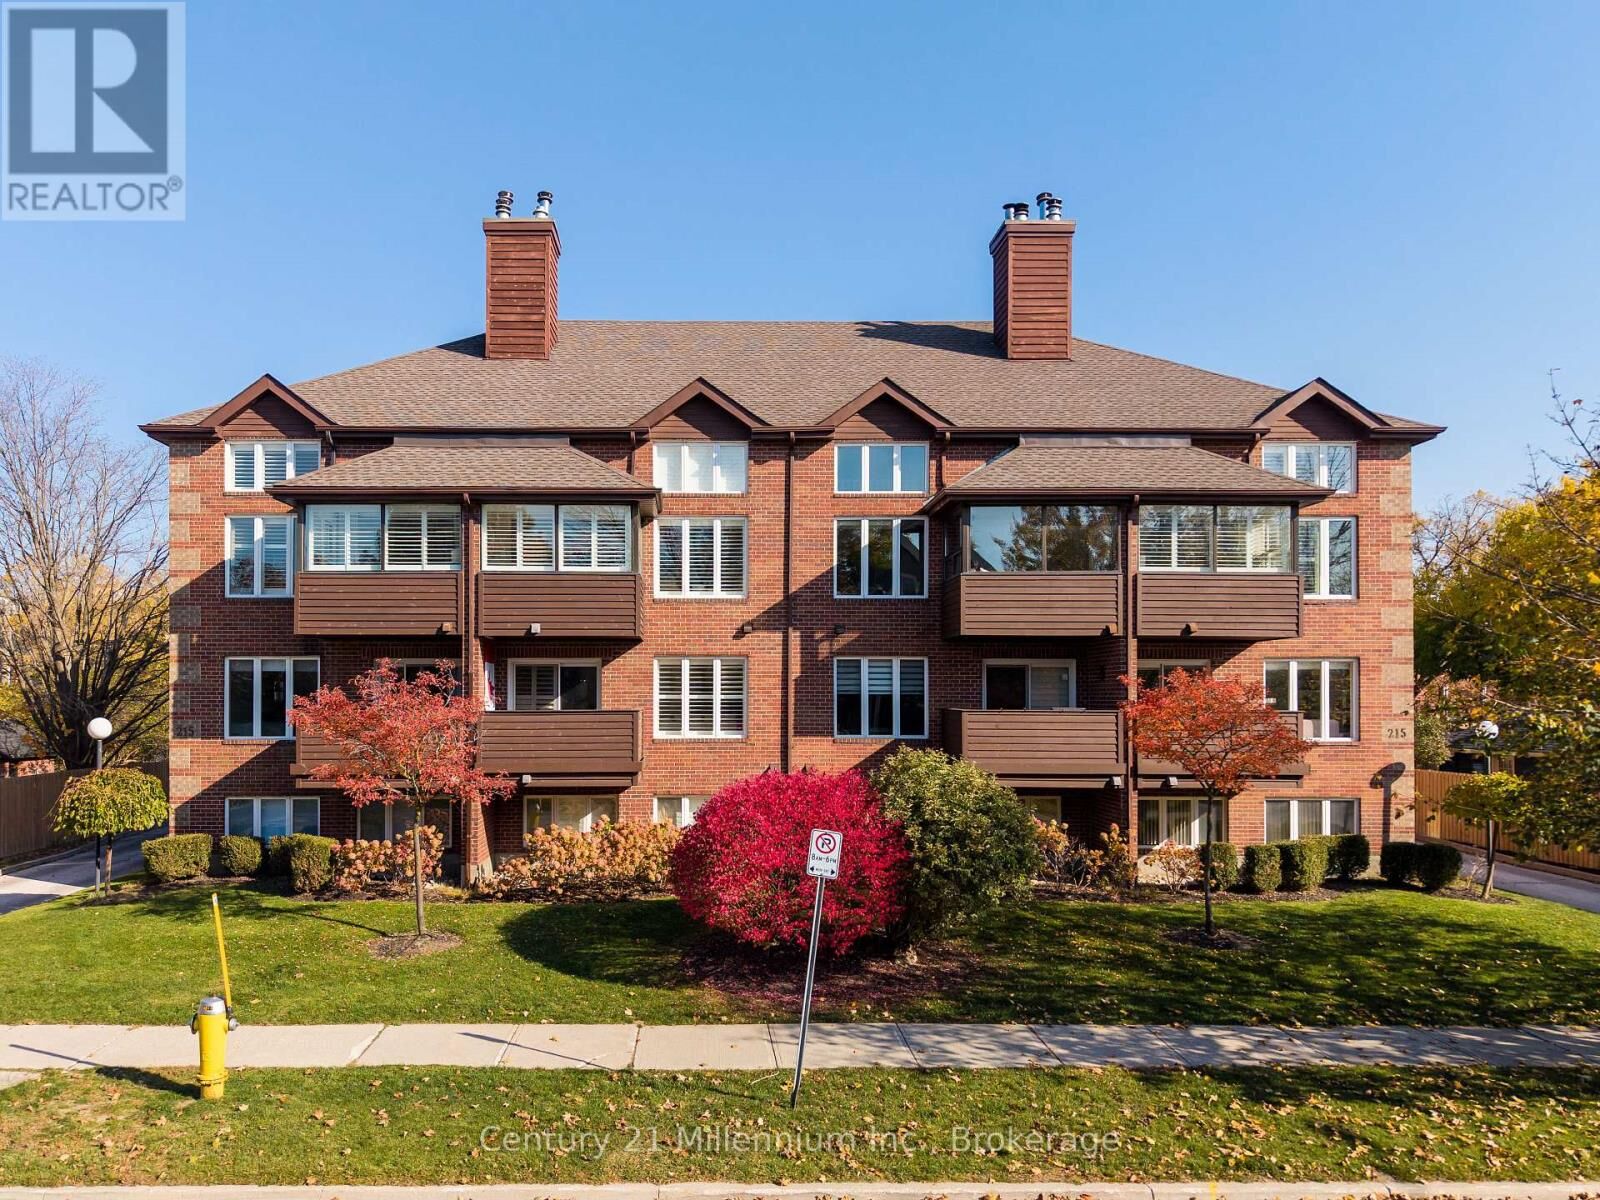
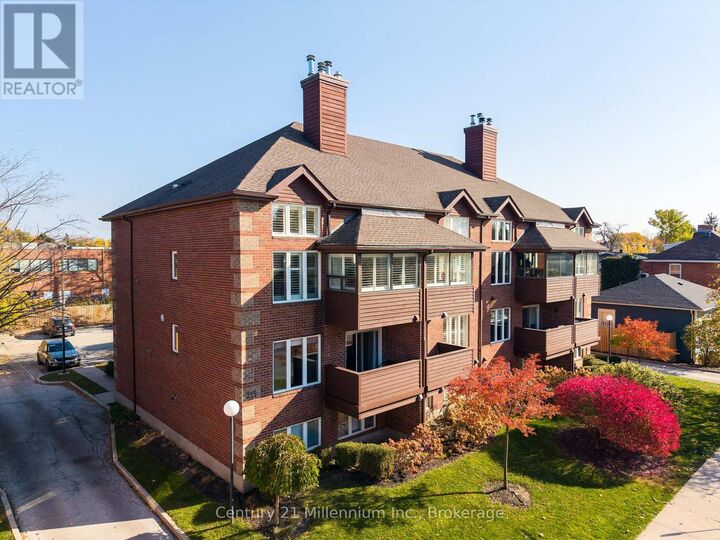
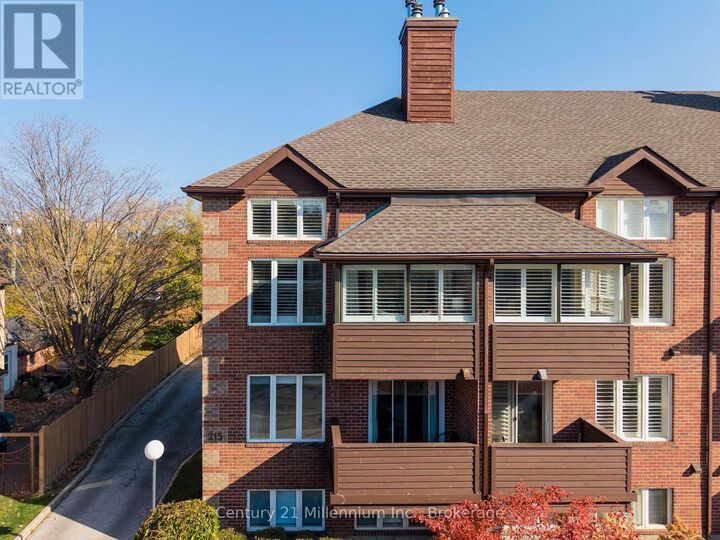
215 Pine Street 5 Collingwood, ON L9Y 2P3
En vigueur (0 Jours)
479 000 $ (CAD)
MLS®:
S14131254
S14131254
Les impôts
$2,801
$2,801
Catégorie
Condo
Condo
Ville
Simcoe County
Simcoe County
Listed By
Greg Syrota, Century 21 Millennium Inc. Brokerage
Sydney Syrota, Century 21 Millennium Inc. Brokerage
Sydney Syrota, Century 21 Millennium Inc. Brokerage
Source
CREA - C21 Brokers
Dernière vérification Oct 31 2026 à 2:55 AM EDT
CREA - C21 Brokers
Dernière vérification Oct 31 2026 à 2:55 AM EDT
Détails sur les salles de bains
- Salles de bains: 3
Caractéristiques Intérieures
- Dishwasher
- Refrigerator
- Stove
- Window Coverings
- Microwave
- Intercom
Informations sur le lot
- Balcony
Chauffage et refroidissement
- Electric
- Forced Air
- Central Air Conditioning
Informations sur le condo
- Frais: $1025/Monthly
Caractéristiques extérieures
- Brick
Stationnement
- Total: 2
- No Garage
Étages
- 3
Disclaimer: The trademarks REALTOR®, REALTORS®, and the REALTOR® logo are controlled
by The Canadian Real Estate Association (CREA) and identify real estate professionals who are members of CREA. Listing Data Last Updated: 10/30/26 19:55
 The trademarks REALTOR®, REALTORS®, and the REALTOR® logo are controlled
by The Canadian Real Estate Association (CREA) and identify real estate professionals who are members of CREA. Listing Data Last Updated: 10/30/26 19:55


Description