
Inscription par:  CREA - C21 Brokers / Listed By: Steven Brennan, Century 21 Millennium Inc. Brokerage; Betty Hancey, Century 21 Millennium Inc. Brokerage
 CREA - C21 Brokers / Listed By: Steven Brennan, Century 21 Millennium Inc. Brokerage; Betty Hancey, Century 21 Millennium Inc. Brokerage
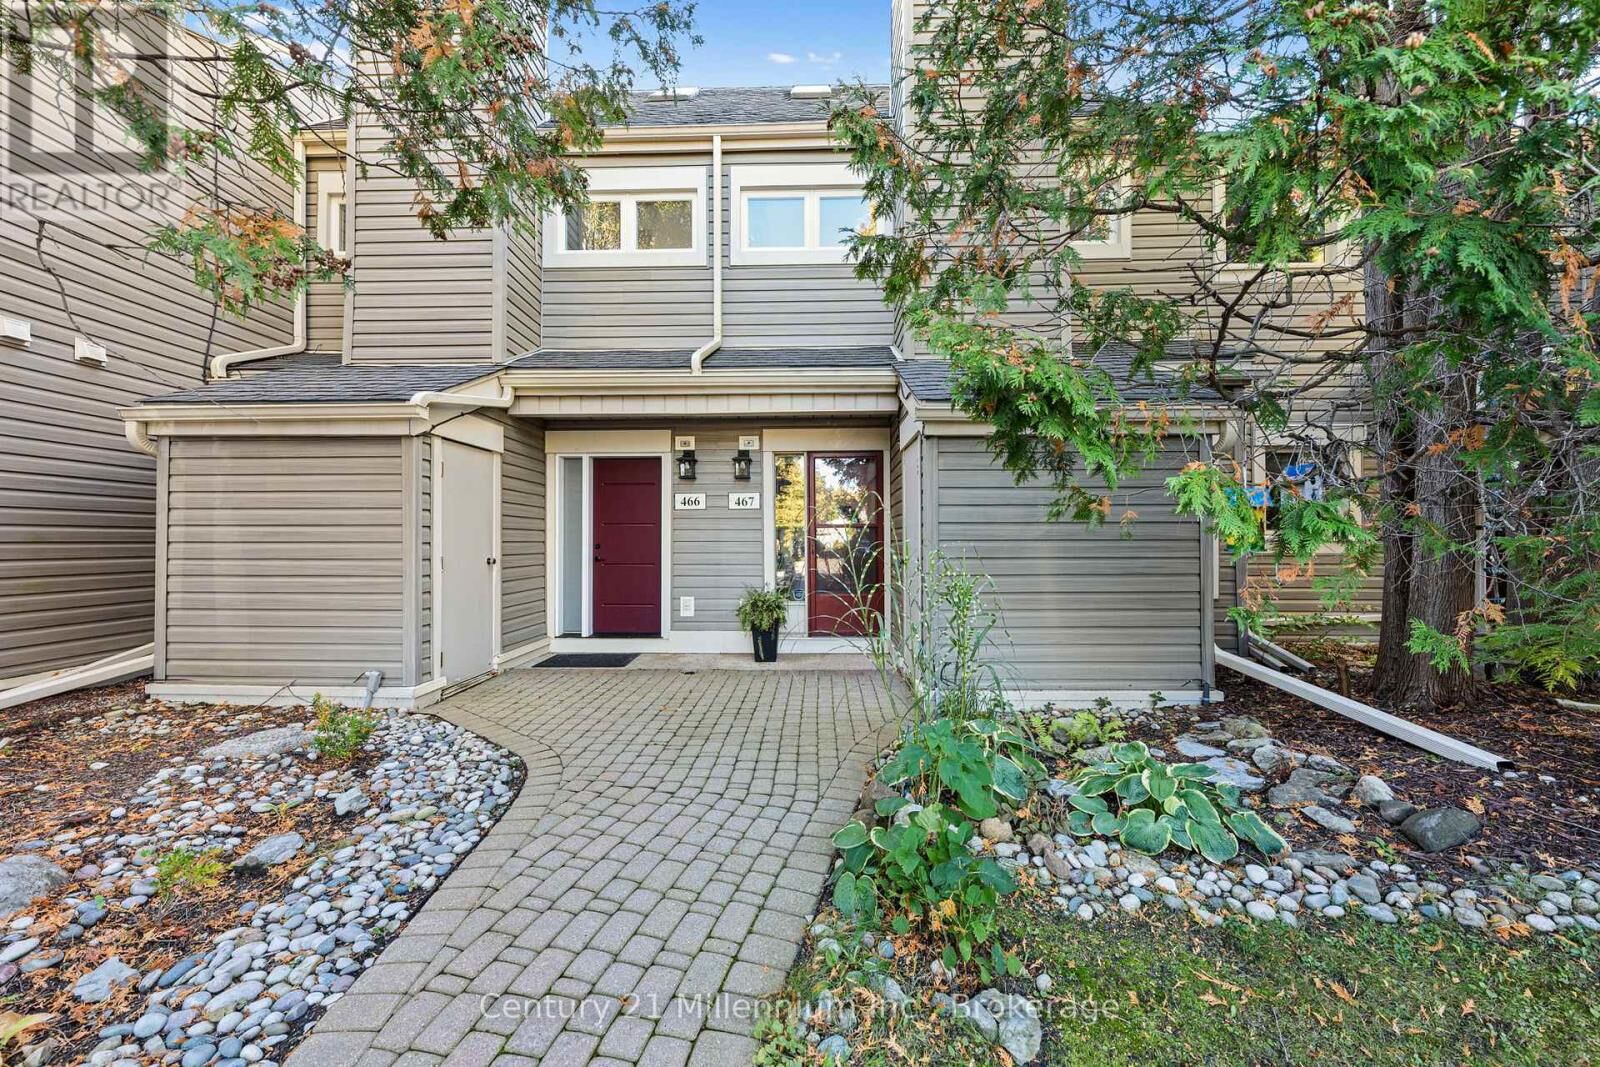
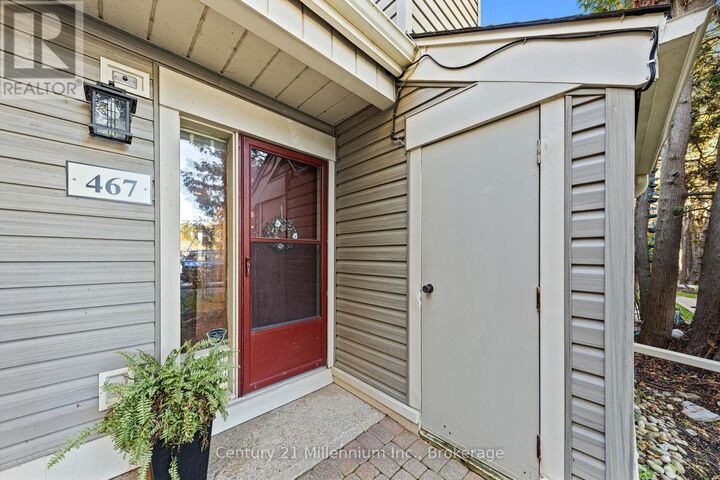
 467 Oxbow Crescent 7 Collingwood, ON L9Y 5B4
En vigueur (0 Jours)
429 999 $ (CAD)
MLS®:
S13873758
S13873758
Les impôts
$2,453(2026)
$2,453(2026)
Catégorie
Townhouse
Townhouse
Vue
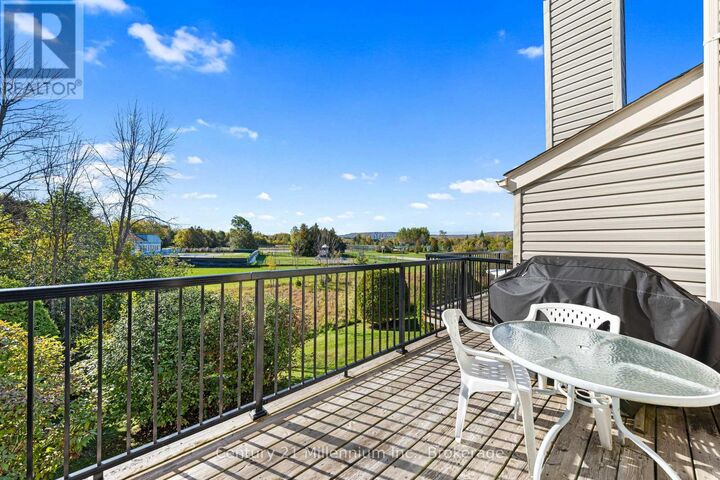
Mountain View
Mountain View
Ville
Simcoe County
Simcoe County
Listed By
Steven Brennan, Century 21 Millennium Inc. Brokerage
Betty Hancey, Century 21 Millennium Inc. Brokerage
Betty Hancey, Century 21 Millennium Inc. Brokerage
Source
CREA - C21 Brokers
Dernière vérification Oct 8 2026 à 6:05 AM EDT
CREA - C21 Brokers
Dernière vérification Oct 8 2026 à 6:05 AM EDT
Détails sur les salles de bains
- Salles de bains: 2
Caractéristiques Intérieures
- Refrigerator
- Stove
- Washer
- Dryer
- Furniture
Informations sur le lot
- Balcony
- In Suite Laundry
Chauffage et refroidissement
- Baseboard Heaters
- Wood
- Heat Pump
Informations sur le condo
- Frais: $420/Monthly
Caractéristiques extérieures
- Vinyl Siding
Stationnement
- Total: 1
- No Garage
Étages
- 3
Disclaimer: The trademarks REALTOR®, REALTORS®, and the REALTOR® logo are controlled
by The Canadian Real Estate Association (CREA) and identify real estate professionals who are members of CREA. Listing Data Last Updated: 10/7/26 23:05
 The trademarks REALTOR®, REALTORS®, and the REALTOR® logo are controlled
by The Canadian Real Estate Association (CREA) and identify real estate professionals who are members of CREA. Listing Data Last Updated: 10/7/26 23:05


Description