
Inscription par:  CREA - C21 Brokers / Listed By: Deb Fittler, Century 21 Millennium Inc. Brokerage
 CREA - C21 Brokers / Listed By: Deb Fittler, Century 21 Millennium Inc. Brokerage
 75 Green Briar Drive Collingwood, ON L9Y 5J2
En vigueur (0 Jours)
418 111 $ (USD)
HORAIRES DES PORTES OUVERTES
-
OUVERTESSam, Sep 262:00 pm - 4:00 pm
Description
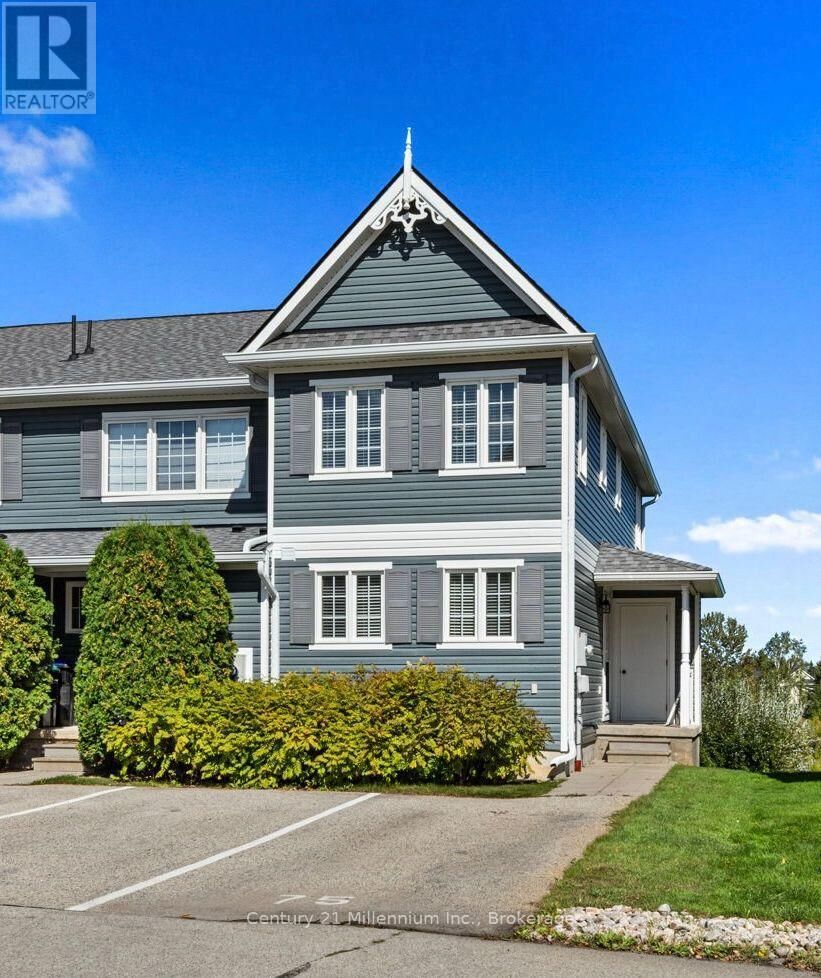
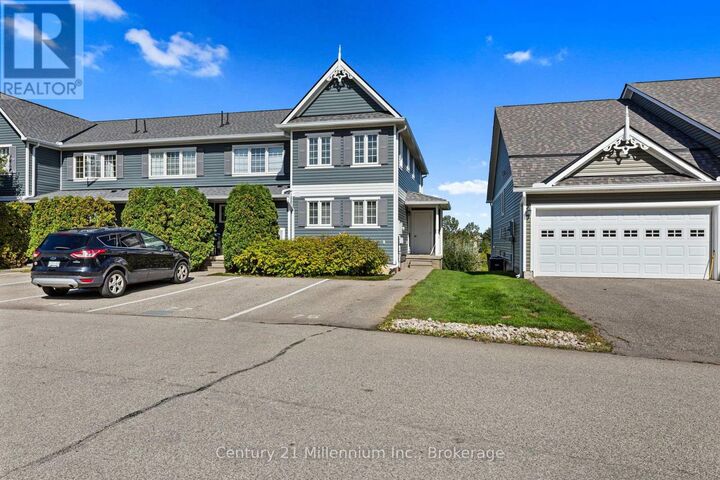
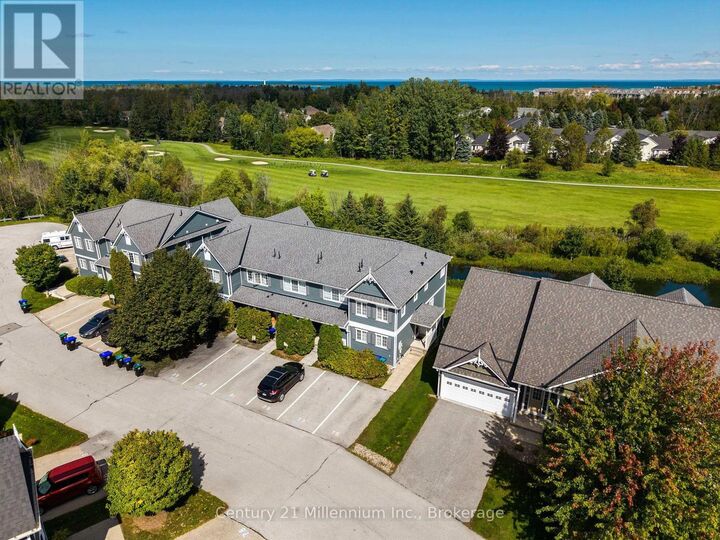
Welcome to 75 Green Briar Drive, a bright and spacious end-unit townhome ideally located in Collingwood's desirable Briarwood community. Filled with natural light, this well-designed home offers comfortable living across three finished levels and a peaceful setting overlooking the pond and golf course beyond.The main level features a welcoming living and dining area with a cozy gas fireplace, along with a separate kitchen offering plenty of space for everyday living and entertaining. Step outside onto the private deck, where you can relax, enjoy your morning coffee or unwind at the end of the day while taking in the tranquil pond and golf course views.Upstairs, you'll find two generously sized bedrooms, each complete with its own ensuite bathroom-an ideal layout for owners and guests alike.The fully finished lower level adds even more living space with a spacious family room, 3-piece bathroom and convenient walkout to the outdoors, creating a versatile area for relaxing, entertaining or accommodating overnight guests.Enjoy the added benefit of a seasonal community outdoor pool and a fantastic four-season Collingwood location. Just minutes from Blue Mountain for skiing and recreation, downtown Collingwood for shopping and dining, Georgian Bay, golf, trails and everything the Southern Georgian Bay lifestyle has to offer.Whether you're looking for a full-time residence or a four-season Collingwood retreat, 75 Green Briar Drive offers a wonderful combination of space, natural light, beautiful views and an exceptional location. (id:42016)
MLS®:
S13820350
S13820350
Les impôts
$2,872(2026)
$2,872(2026)
Catégorie
Townhouse
Townhouse
Ville
Simcoe County
Simcoe County
Listed By
Deb Fittler, Century 21 Millennium Inc. Brokerage
Source
CREA - C21 Brokers
Dernière vérification Sep 24 2026 à 5:25 AM EDT
CREA - C21 Brokers
Dernière vérification Sep 24 2026 à 5:25 AM EDT
Détails sur les salles de bains
- Salles de bains: 3
- Salle de bain partielles: 1
Caractéristiques Intérieures
- Dishwasher
- Central Vacuum
- Refrigerator
- Stove
- Washer
- Dryer
- Microwave
Informations sur le lot
- Flat Site
- Balcony
- In Suite Laundry
Caractéristiques de la propriété
- Cheminée: Total: 1
Chauffage et refroidissement
- Forced Air
- Natural Gas
- Central Air Conditioning
Informations sur les sous-sols
- Finished
- Walk Out
- N/a
Informations sur le condo
- Frais: $365
Caractéristiques extérieures
- Vinyl Siding
Stationnement
- Total: 1
- No Garage
Étages
- 2
Disclaimer: The trademarks REALTOR®, REALTORS®, and the REALTOR® logo are controlled
by The Canadian Real Estate Association (CREA) and identify real estate professionals who are members of CREA. Listing Data Last Updated: 9/23/26 22:25
 The trademarks REALTOR®, REALTORS®, and the REALTOR® logo are controlled
by The Canadian Real Estate Association (CREA) and identify real estate professionals who are members of CREA. Listing Data Last Updated: 9/23/26 22:25

