97 Kirby Avenue Collingwood, ON L9Y 4C5
Listing Courtesy of: PropTX - IDX / Listed By: Lynne McBride, Century 21 Millennium Inc. Brokerage

  97 Kirby Avenue Collingwood, ON L9Y 4C5

Active
$2,278 (USD)
4
BED
3
BATH
2500-3000
SQFT

Description

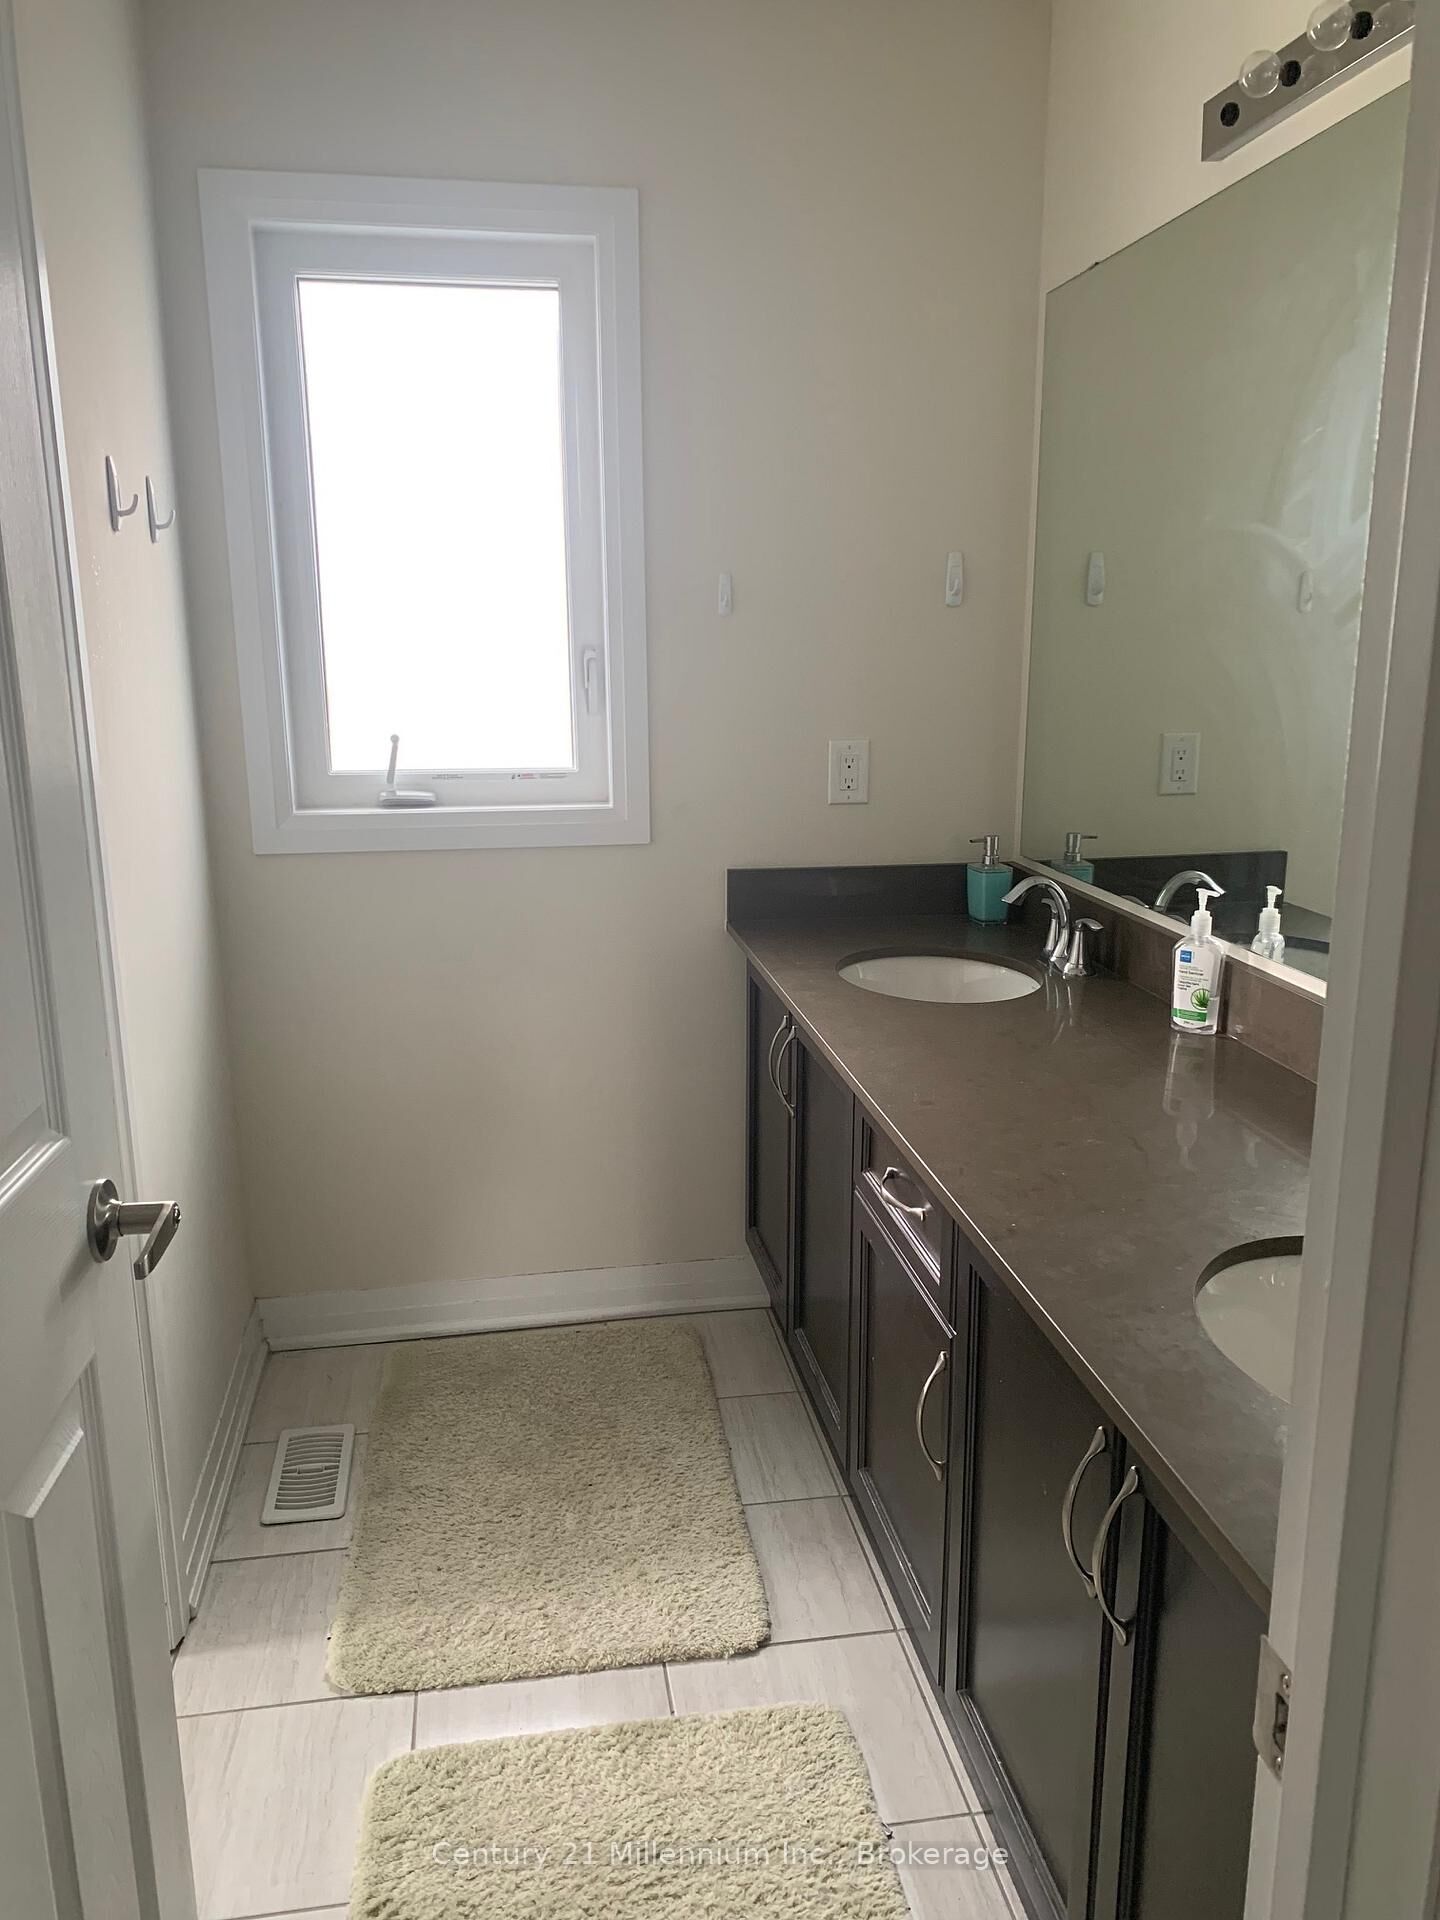
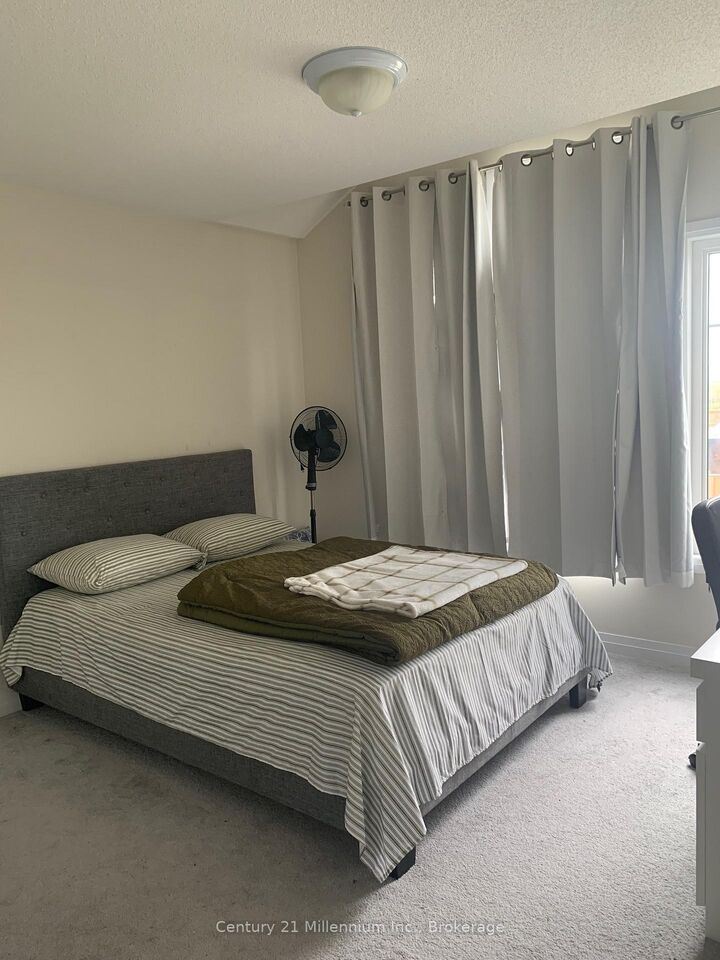
This Grand 4 Bedroom detached home is available for ANNUAL rent. Furnished or Unfurnished, the choice is yours. It could be your new home! Offering a pleasant open concept layout, featuring a Great Room and a Formal Dining Room, Kitchen with Stainless Steel Appliances, and with hardwood floors on the main floors. Walkout to the rear deck overlooking the fenced garden. The upper level has 4 Bedrooms; Primary Bedroom with an Ensuite with Walk-in Shower, Soaker Tub and Double Vanity - as well as 2 Walk-in Closets, 3 more Bedrooms and a Bathroom complete the upstairs accommodation. The Attached Double Garage offers parking for 2 cars, plus a double driveway for additional exterior parking. Set within a pleasant 5 year old subdivision, and close to schools and trails, this property would make an ideal home for an executive couple, or a small family. Walk to downtown Collingwood to enjoy the typical - but unique - 4 season lifestyle amenities and dining, in true Collingwood style! And it's just a short drive to the Ski Hills and Trails of Blue Mountain. Go East to Wasaga and the world's longest freshwater beach, or go West along the lakeshore to the pretty town of Thornbury, and Meaford. Application Form, Credit Report, Employment Letter, References and 1st & Last Rent required. Rental Fee plus Utilities required. Flexible Occupancy date. This is a Non Smoking Property.

MLS®:
S13116794
Type
Rental
Style
2-Storey
County
Simcoe County
Community
Collingwood

Listed By

Lynne McBride, Century 21 Millennium Inc. Brokerage
Source
PropTX - IDX
Last checked May 27 2026 at 4:52 PM EDT
Bathroom Details
Interior Features
  • Water Heater
Property Features
  • Foundation: Poured Concrete
Heating and Cooling
  • Forced Air
  • Central Air
Basement Information
  • Unfinished
Pool Information
  • None
Exterior Features
  • Brick
  • Vinyl Siding
  • Roof: Asphalt Shingle
Utility Information
  • Sewer: Sewer
  • Fuel: Gas
  • Energy: Energy Certificate: No
Garage
  • Attached
Parking
  • Private Double
Stories
  • 2
Powered by Walk Score®
Disclaimer: Copyright 2026 Toronto IDX. All rights reserved. This information is deemed reliable, but not guaranteed. The information being provided is for consumers’ personal, non-commercial use and may not be used for any purpose other than to identify prospective properties consumers may be interested in purchasing. Data last updated 5/27/26 09:52
